PROJECT INFORMATION
Sikar Flat Interior
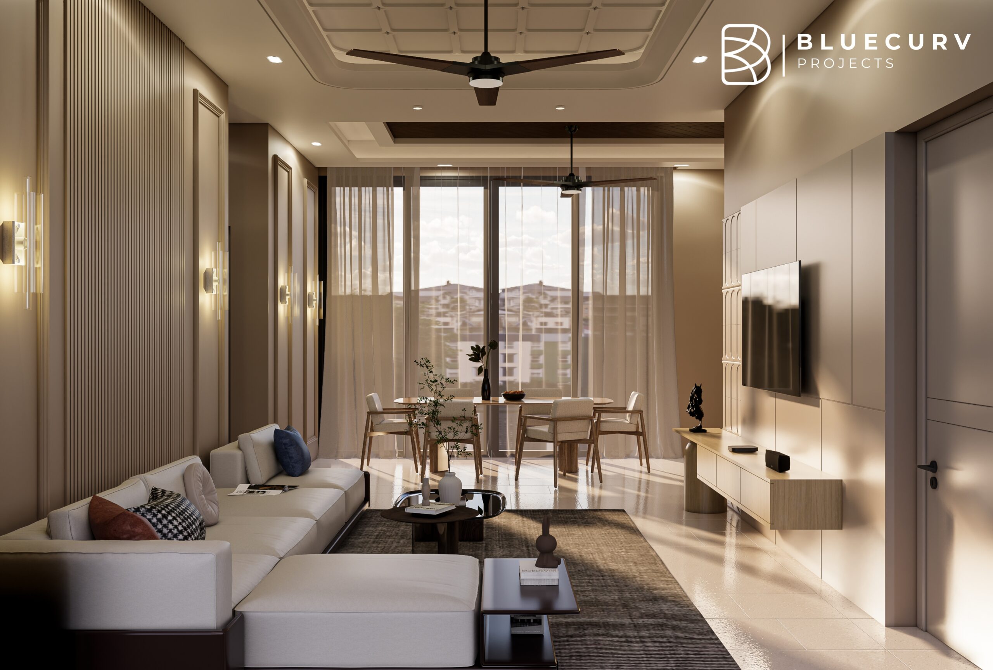
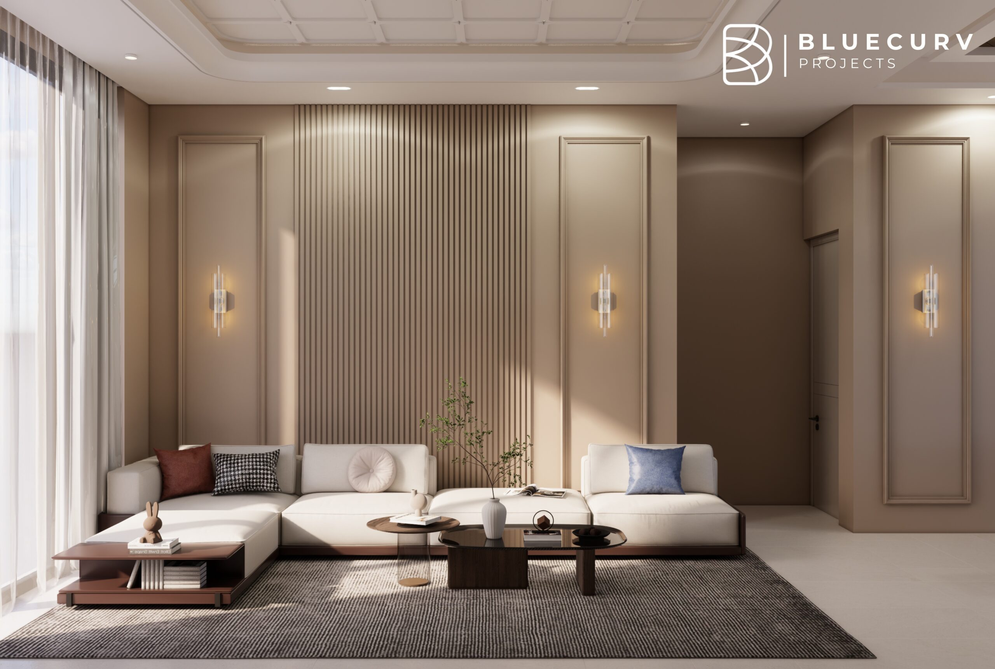
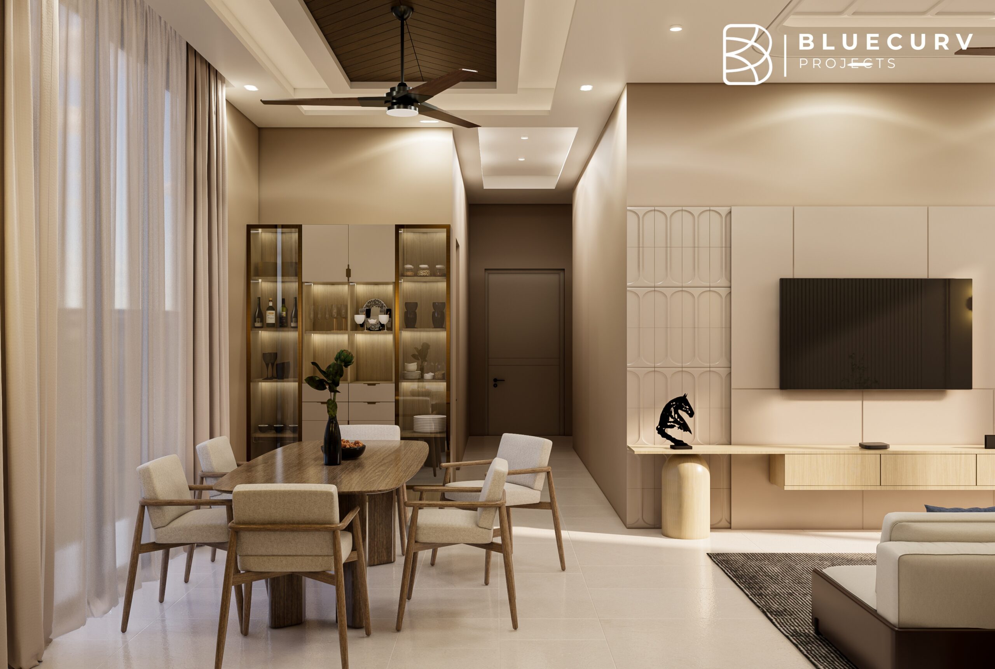
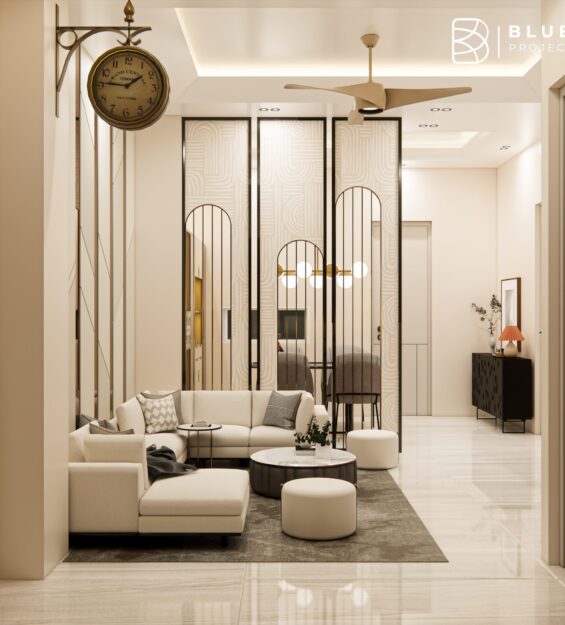
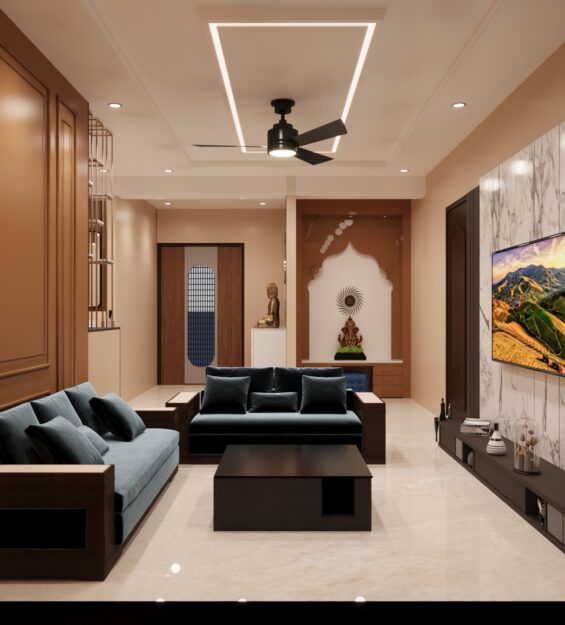
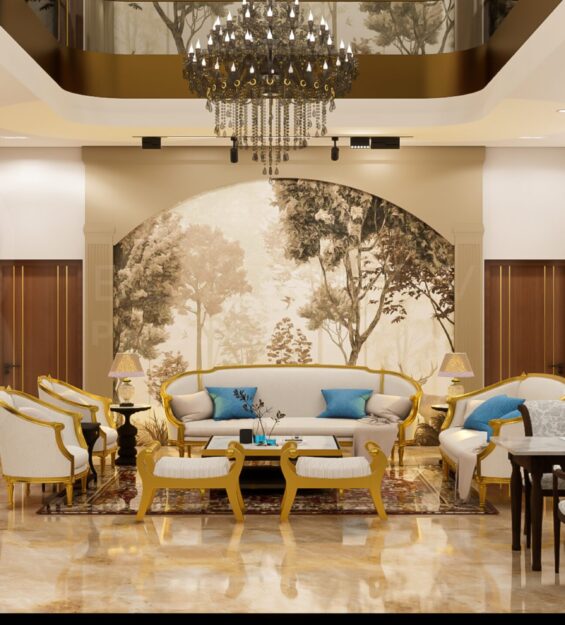
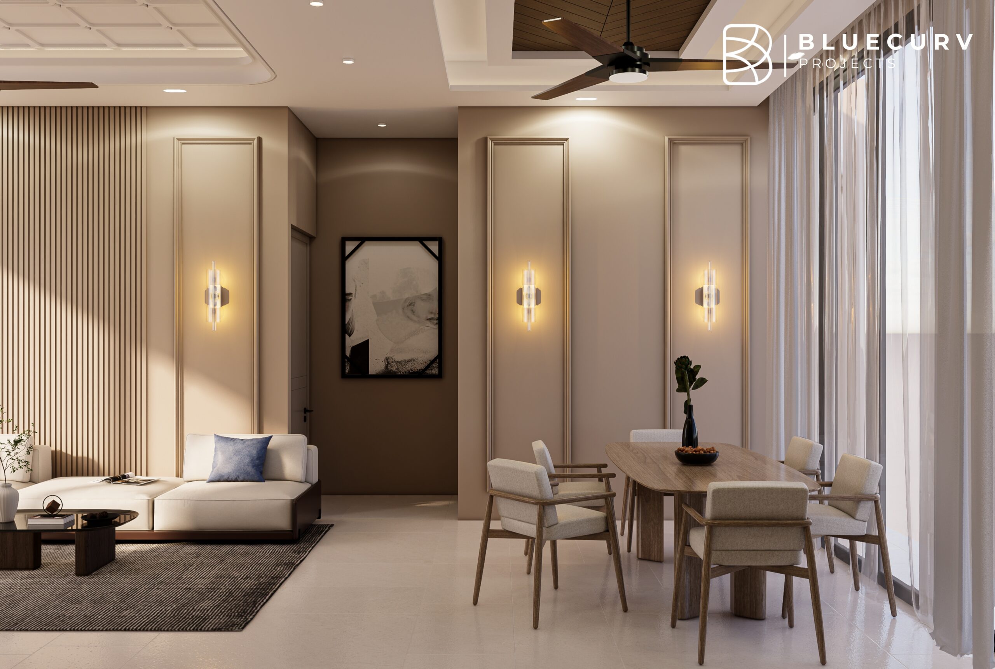
Elevated above the city in Sikar, Rajasthan, this modern contemporary penthouse is a symphony of clean lines, open spaces, and refined luxury. Designed for dedicated residential use, this 1800 sqft flat ensures that every inch speaks of understated elegance, serving as a peaceful retreat high above the urban landscape.
PROJECT CONCEPT
We design with the residents’ daily lives in mind, bridging the gap between high-end aesthetics and everyday comfort. Our approach connects modern minimalism with inviting warmth, committing to an environment where sophistication feels completely effortless.
- Clean lines and open spaces form the foundational interior architecture of the penthouse.
- Minimalism meets warmth through carefully curated textures, materials, and lighting.
- Organized to deliver refined luxury across the entire 1800 square foot layout.
This residential flat interior represents a masterclass in modern living, providing a sanctuary that elevates the standard of contemporary design. By integrating bespoke design elements with the structural realities of the space, we create highly personalized living experiences tailored specifically for the client’s vision.
You don’t create an unforgettable home without a meticulous attention to detail. Our expertise in drawing these spatial elements together ensures that the resulting environment is as functional as it is beautiful. It draws from a variety of design disciplines, each contributing to the bigger picture of a harmonious residential sanctuary. Through strategic space planning and programming, we have transformed this flat into an exceptional daily experience.